

The GNR Civils Design Hub
A private library of CAD drawings, DWG files, datasheets, BIM models and design services from GNR's manufacturing partners. Free for approved engineers, housebuilders and contractors.
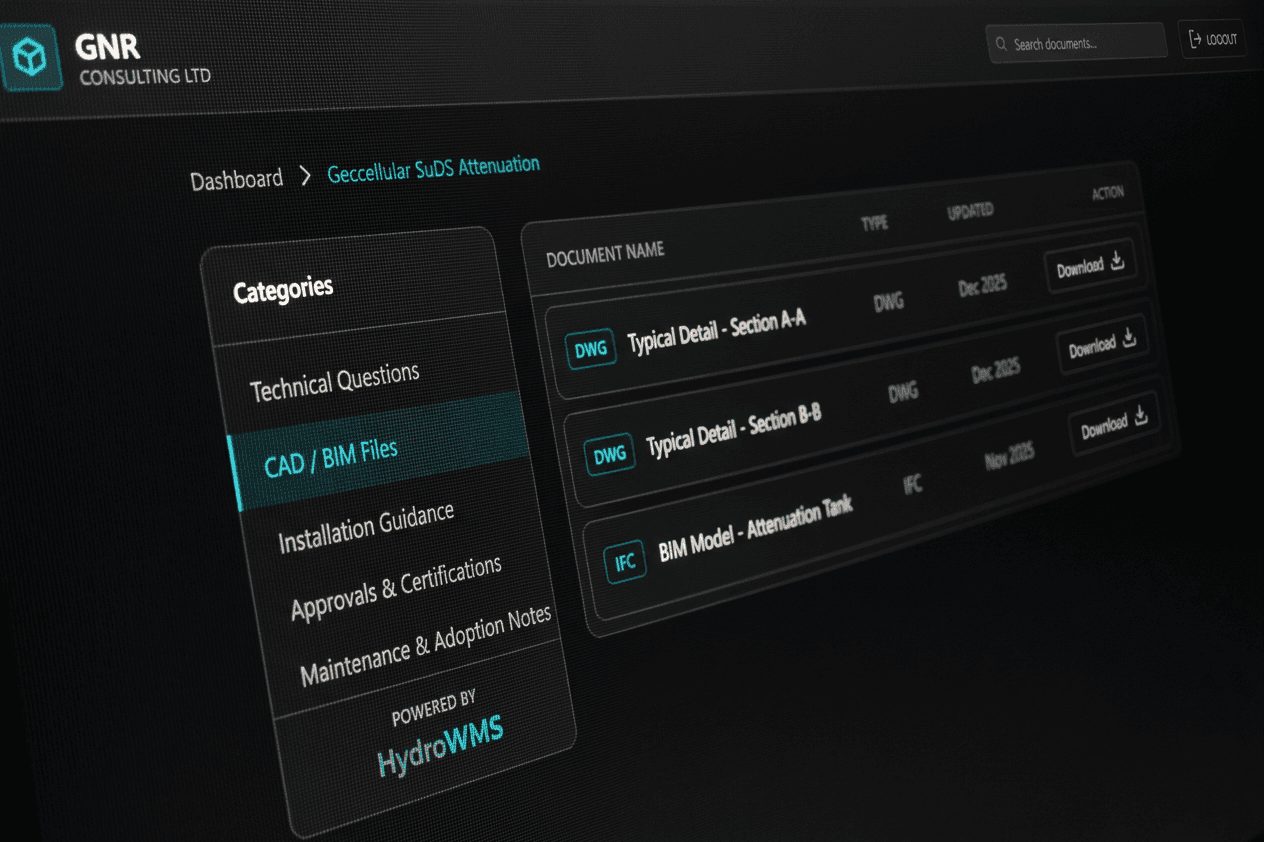
Built for engineers
GNR launched the Hub after its first year in business to simplify the early stages of project planning, with quick access to the resources engineers ask for most.
Access by approval
The Hub is restricted to approved users. GNR reviews every request before credentials are issued, and sign-ins are personal to you.
Backed by a real team
Design requests, analysis and technical questions go straight to Dan Molyneux and the GNR team, who work with the manufacturer to return an answer for your project.
What's inside
Fourteen sectors, each built with a specialist partner. Open one to see the resources and services waiting once you sign in.
More than a download library
Alongside the files, the Hub carries design tools and request services that put GNR's engineers and partners to work on your layout.
Hydraulic Channel Analysis
Enter channel length, drainage area, slope, run-off coefficient, rainfall intensity and load class. GNR's engineers return a hydraulic analysis and channel specification from Polydrain's A15 to F900 range.
Drainage SystemsStandard Detail Templates
Draft standard details for online and offline attenuation tanks and soakaways, produced with Hydro WMS following discussions with the water networks. Free of manufacturer details, in PDF, DWG and DWT.
Geocellular SuDSPermeable paving design service
Request indemnified RIBA Stage 3 and 4 designs from AG's SuDS engineers, compliant with BS 7533-13 and Interpave standards.
Permeable PavingPlot design submissions
Send drainage layouts, root protection areas or garden plot designs to Civil Water Management at Stage 1 or 2, before problems are built in.
Modular Drainage & Wet Garden SolutionsFree playground design
Share the size of the space, target age group, surfacing and budget, and receive a complimentary layout and specification.
PlaygroundsProduct libraries and Geoworks IQ
Browse Wrekin access covers and gully grates by load class, and launch Geoworks IQ, a free cloud platform for geosynthetics specification.
Ironworks & Access Covers, GeotechnicalHow it works
From request to first download. Attach drawings to any design request as PDF, DWG or images, or share a Dropbox or WeTransfer link for larger files.
Request access
Tell us your name, company and email, and accept the Hub terms.
GNR reviews it
We check every request and email your personal sign-in details.
Choose a sector
Sign in and open any of the fourteen sectors, each with its partner's data.
Download or ask
Take the drawings and datasheets you need, or send your layout for design, specification or analysis.
Made for the whole project team
GNR supports engineers, housebuilders and contractors with practical solutions that improve efficiency and add value at every stage of the project lifecycle.
Consulting engineers and designers
- CAD, DWG, BIM and STEP files ready to bring into your drawings
- Standard details for attenuation tanks and soakaways
- Hydraulic analysis and design services returned by GNR's team
Housebuilders and developers
- Early-stage engineering support before the specification is fixed
- Value engineering across drainage, SuDS, walls and paving
- Plot drainage reviewed at Stage 1 and 2, not rectified after build
Contractors and merchants
- Installation guidance, maintenance and adoption notes
- Approvals, certifications and EPDs in one place
- A direct line to product specialists for sizing and urgent requirements